
Add Space Without Giving Up the Vancouver Home You Love
KC Remodeling designs and builds room additions in Vancouver, WA, from a practical mudroom or dedicated home office to a primary suite, kitchen expansion, or entirely new living area. Vancouver homeowners face very different space challenges depending on where they live. Established properties near Downtown and Uptown Village may require careful use of limited footprints, while homes in Felida, Mount Vista, and Fisher’s Landing may provide more flexibility for expanding outward. Our goal is to create a home addition that solves the space problem while looking and functioning like it belongs with the original house.
Adding square footage is a significant home remodeling decision. Rooflines, utilities, foundations, interior circulation, natural light, and exterior finishes all have to work together. That is why KC Remodeling treats additions as complete construction projects rather than simply attaching another room.
Free Estimates and Design Consultations
Take the first step toward your dream home with a free estimate and personalized design consultation from KC Remodeling. Whether you’re planning a single-room upgrade, a home addition, or a complete transformation, our expert team is here to guide you through every detail of the process.
When the Existing Floor Plan Can No Longer Keep Up
A well-planned addition should give a homeowner something the current layout cannot reasonably provide.
Bedroom and Primary Suite Additions
Bedroom additions can provide needed space for a growing household, guests, or multigenerational living. Homeowners may also choose to build a larger primary bedroom with a private bathroom and walk-in closet.
A master suite can be custom designed around privacy, storage, natural light, and the relationship to other bedrooms. On larger properties around Felida or Mount Vista, there may be opportunities to create a spacious private wing. Tighter properties closer to Esther Short Park may require a more efficient footprint.
Home Offices, Gyms, and Flexible Rooms
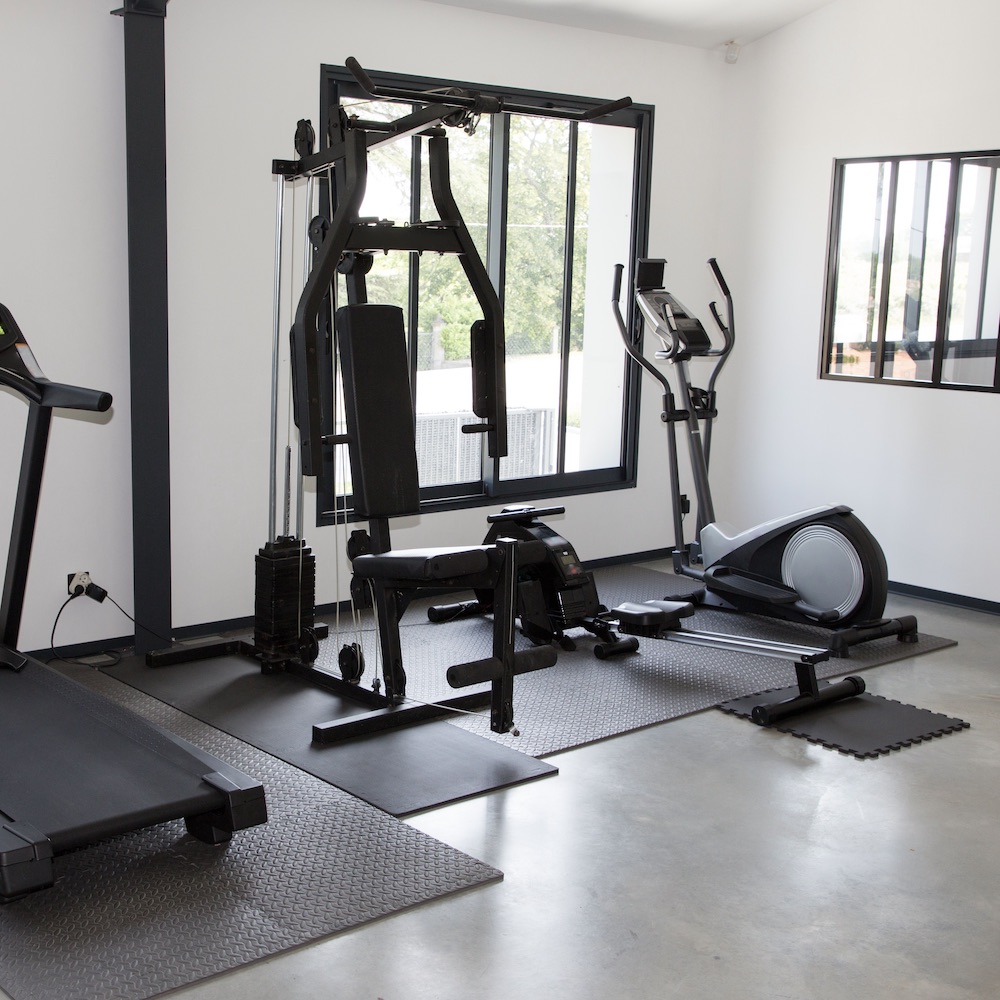
A dedicated home office can eliminate the need to work from a bedroom or dining area, while a home gym provides permanent space for equipment without taking over a garage.
Flexible additions can also serve as hobby rooms, playrooms, guest spaces, or future bedrooms. Designing for more than one possible use can help the room remain valuable as household needs change.
Kitchen Expansions for More Living Space
Sometimes the problem is not that the home lacks rooms, but that an existing room is too constrained.
A kitchen expansion can create more cabinetry, preparation space, dining room, or a stronger connection between the kitchen and surrounding living space. Because kitchen additions may involve plumbing, electrical systems, cabinetry, flooring, and structural changes, they benefit from being planned as one coordinated project.
KC Remodeling Handles Insurance Work!
From start to finish, we can take on any job that involves working your insurance company.
We have a team that includes an Xactimate professional, a mitigation company, a public adjuster, and lawyers that allows us to be the full-service option you need.
ADUs and Detached Spaces for Greater Flexibility
Accessory dwelling units can create independent living space without dramatically changing the way the main house functions.
An ADU may work for extended family, adult children, guests, or other long-term living arrangements. Depending on the property and applicable requirements, homeowners may consider attached or detached configurations.
Larger properties in areas such as Felida or Mount Vista may offer different possibilities than homes closer to Downtown Vancouver or the Vancouver Waterfront. Lot size, setbacks, access, utilities, parking, and the existing home all influence feasibility.
Some properties may also support lifestyle-oriented detached spaces such as a pool house, guest retreat, or multipurpose backyard building. The design should account for how the new structure interacts with outdoor areas, walkways, privacy, and the rest of the property.
Building Seamless Additions Requires Careful Coordination
A room addition has to perform like new construction while connecting correctly to an existing building. Foundation work, structural framing, roofing, insulation, windows, exterior cladding, mechanical systems, electrical work, and interior finishes all have to line up.
KC Remodeling opened in 2021 and operates as a licensed and bonded home remodeling contractor. Our large in-house crew includes people with different specialties, helping us coordinate multiple construction phases through one company.
This integrated approach supports seamless additions because decisions are not made in isolation. Floor heights influence transitions. Roof design affects exterior appearance. Utility locations can determine where bathrooms or kitchens are practical. Interior trim, flooring, and wall details help the new room feel connected to the original house.
Our broader remodeling services also allow us to consider how the addition affects adjoining rooms rather than looking only at the new square footage.
Room Addition Services Across Vancouver Neighborhoods
Vancouver’s variety of neighborhoods creates very different addition opportunities. An established home near Fort Vancouver National Historic Site may have a different footprint and construction history from one in Cascade Park. Properties around Fisher’s Landing may provide room for larger remodeling projects, while homes close to the Vancouver Waterfront may call for more selective planning.
KC Remodeling provides free estimates and focuses on quality work at a fair price, organized communication, and practical project planning.
What Our Remodeling Clients are Saying
Here’s what our clients are saying about working with KC Remodeling.
If your Vancouver home needs more space, request a free room addition estimate from KC Remodeling.
Our one-stop-shop residential remodeling approach can help you plan the structure, layout, utilities, materials, and finishing details through one coordinated team.
Room Addition FAQs for Vancouver Homeowners
Start with the property rather than the room you want to build. Lot dimensions, setbacks, the location of the existing house, utility connections, access, and surrounding structures can all affect whether an addition is practical.
For Vancouver, WA homeowners, those conditions can vary considerably by neighborhood. A larger lot in Felida or Mount Vista may provide more straightforward opportunities for expanding outward, while properties near Downtown or Uptown Village may require more creative planning because of tighter footprints.
The existing house also matters. Rooflines, floor elevations, foundation conditions, and interior circulation influence where new construction can connect effectively.
Before deciding on a master suite, home office, or kitchen expansion, homeowners should determine what portion of the lot is actually available and how the new space would affect the rest of the home.
A contractor can evaluate those factors before substantial design work begins, helping avoid plans that look appealing on paper but are difficult to build on the actual property.
The answer depends on why your household needs additional space. A standard bedroom may be the better choice if you need sleeping space for children, guests, or a growing family. A primary suite is more appropriate when homeowners want greater privacy, improved storage, and a dedicated bathroom.
In Vancouver, WA, the existing bedroom configuration should guide the decision. A home in Fisher’s Landing may already have several secondary bedrooms but lack a comfortable primary retreat. In an older home near Esther Short Park, maintaining enough total bedrooms may be more important than creating one oversized suite.
A primary-suite addition can include a larger bedroom, walk-in closet, private bathroom, and storage designed around the homeowner’s routine.
Consider resale flexibility as well as current needs. The strongest choice usually improves the floor plan rather than simply adding the largest possible room. KC Remodeling can help compare how each option would connect to the existing home and affect surrounding spaces.
An ADU may be possible, but feasibility depends on the individual property and current local development requirements. Homeowners need to consider lot configuration, setbacks, utilities, access, parking, and whether an attached or detached structure is being proposed.
For Vancouver, WA properties in Felida or Mount Vista, larger yards may provide different opportunities from smaller lots near the Vancouver Waterfront or Downtown.
The intended use also matters. An ADU for an aging relative may require accessibility-focused design, while a unit intended for adult children or guests may have different priorities for kitchens, bathrooms, storage, and privacy.
Utility connections can significantly affect both design and budget. Water, sewer, electrical service, and heating all need to be evaluated early.
Before committing to detailed plans, homeowners should confirm what the specific property can support. A licensed remodeling contractor can then help translate that feasibility into a practical construction scope.
Room addition timelines vary because the work involves more than interior remodeling. Design, permitting, site preparation, foundation work, framing, roofing, utilities, insulation, drywall, flooring, cabinetry, and finish carpentry may all be part of the project.
A simple home office or mudroom will usually be less involved than a Vancouver, WA master suite containing plumbing, a bathroom, and a walk-in closet. A kitchen expansion or ADU can require even more coordination.
Property access can influence timing as well. A project on a larger lot in Cascade Park may have different construction logistics from work near Uptown Village.
Homeowners should begin planning well before the date they hope to use the new space. Finalizing major design decisions and materials early can reduce avoidable delays during construction.
KC Remodeling provides free estimates so homeowners can discuss project scope and construction requirements before establishing realistic scheduling expectations.
Look for a contractor who understands both structural construction and interior remodeling. A successful addition must connect the foundation, framing, roof, utilities, insulation, windows, exterior finishes, flooring, and interior details to an existing house.
For Vancouver, WA homeowners, licensing and bonding should be basic requirements. You should also ask how permitting, inspections, trade scheduling, and communication will be handled.
Pay particular attention to how the contractor plans the transition between existing and new construction. A poorly integrated addition can create awkward rooflines, uneven flooring, strange hallways, or finishes that make the new room feel obviously separate.
Homes near Fort Vancouver National Historic Site can also present very different existing conditions from newer properties in Fisher’s Landing.
KC Remodeling is licensed and bonded, operates with a large in-house crew covering different specialties, and offers free estimates for room additions and ADU projects throughout Vancouver.