Kitchen Remodeling for Homes That Need Better Flow
KC Remodeling is a licensed and bonded general contractor in Washougal, WA providing kitchen remodeling for homeowners who want a more functional layout, better storage, and finishes that fit the character of the home. From in-town properties near Reflection Plaza and Addy Street to larger homes toward Bear Prairie and Lookout at the Ridge, kitchens here can vary significantly in footprint, age, and connection to the rest of the house. A successful kitchen remodel starts by understanding those differences instead of forcing every home into the same design approach.
For some homeowners, the priority is opening the kitchen to adjoining living areas. Others need improved cabinetry, more practical countertop options, or a complete update to flooring and tile. KC Remodeling approaches each project as part of the larger home, helping the finished kitchen feel connected rather than isolated from surrounding rooms.
KC Remodeling Handles Insurance Work!
From start to finish, we can take on any job that involves working your insurance company.
We have a team that includes an Xactimate professional, a mitigation company, a public adjuster, and lawyers that allows us to be the full-service option you need.
Open-Concept Redesigns That Improve Daily Living
A closed-off kitchen can make a home feel smaller and less connected, especially when the surrounding living areas are used for entertaining or family gatherings.
An open-concept redesign may involve removing or modifying walls, changing cabinet placement, or reworking how the kitchen connects to dining and living spaces. For homes near the Washougal River or Lookout at the Ridge, that can also help create stronger visual connections between interior spaces and the outdoors.
These changes require more than aesthetic planning. Structural conditions, electrical components, plumbing, flooring transitions, and ceiling details all need to be considered before demolition begins.
The goal is not simply to create a larger opening. It is to improve circulation and make the kitchen function better as part of the whole home.
Storage, Cabinets, and Countertops That Work Together
Kitchen storage is most effective when cabinetry and work surfaces are planned as one system.
Custom Cabinetry for More Useful Storage
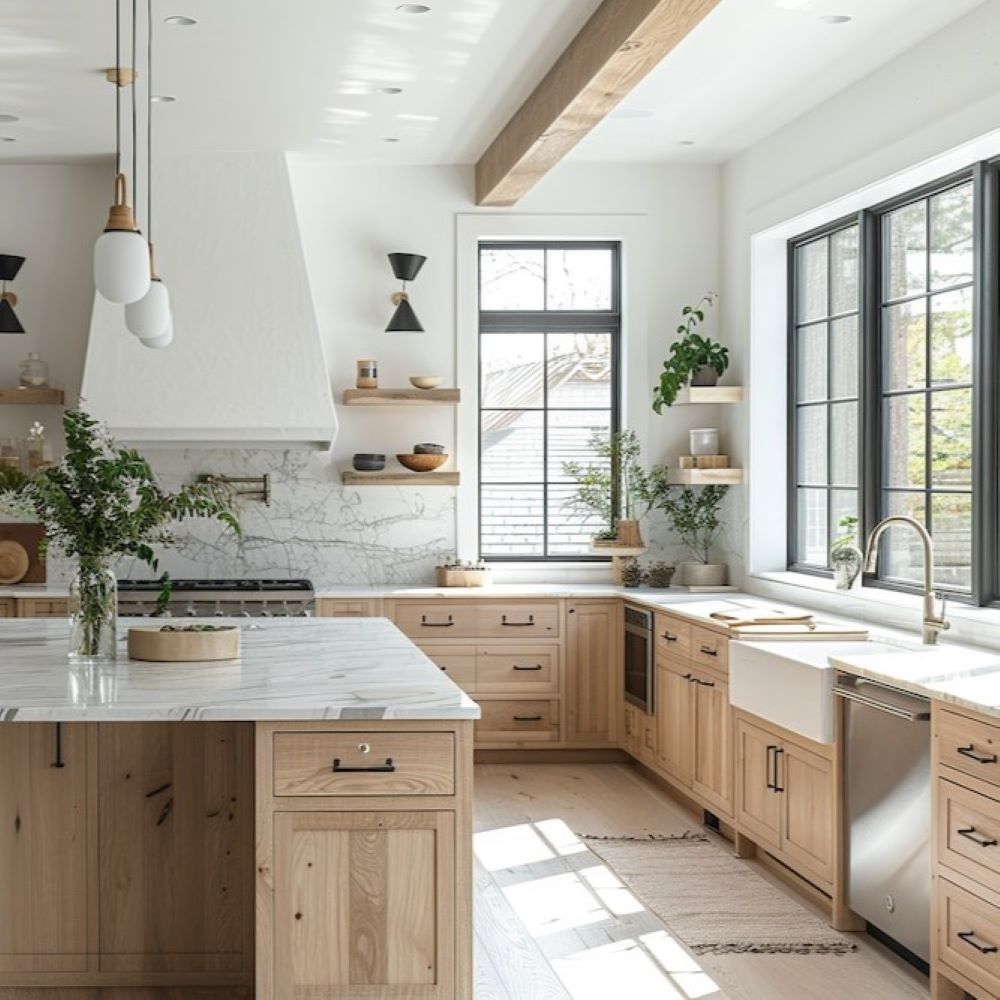
Custom cabinetry can be designed around the way the household cooks, stores food, and uses appliances. That may include deeper drawers, pantry cabinets, pull-out storage, vertical organization, or cabinetry sized around specific walls.
For a smaller home near Two Rivers Heritage Museum, efficient kitchen cabinets may help maximize every usable inch. A larger property near Bear Prairie may have room for expanded pantry storage or a more substantial island.
Countertop Options for Different Priorities
There is no single best countertop for every kitchen. Homeowners should compare countertop options based on durability, maintenance, appearance, budget, and how heavily the surface will be used.
A luxury kitchen may call for a premium stone or engineered surface, while a more practical remodel may prioritize easy care and consistent performance.
The best result comes from coordinating counters with cabinetry, backsplash, flooring, and lighting rather than choosing each material separately.
Free Estimates and Design Consultations
Take the first step toward your dream home with a free estimate and personalized design consultation from KC Remodeling. Whether you’re planning a single-room upgrade, a home addition, or a complete transformation, our expert team is here to guide you through every detail of the process.
Tile and Flooring That Complete the Kitchen
Tile can play both a practical and visual role in a kitchen.
Professional tile installation can create a durable backsplash behind cooking and preparation areas while adding texture and color to the room. Detailed tile work can also help connect countertops and cabinetry without overwhelming the design.
Flooring installation should be approached with the same level of planning. Kitchen floors need to handle regular foot traffic, spills, cleaning, and transitions into nearby rooms.
For Washougal homes with more open layouts, flooring continuity can make a major difference in how connected the kitchen feels to the surrounding living spaces.
Material selection should support the way the household lives instead of focusing only on appearance.
From Complete Remodels to Luxury Kitchens
Some kitchens need targeted improvements. Others are ready for a full transformation.
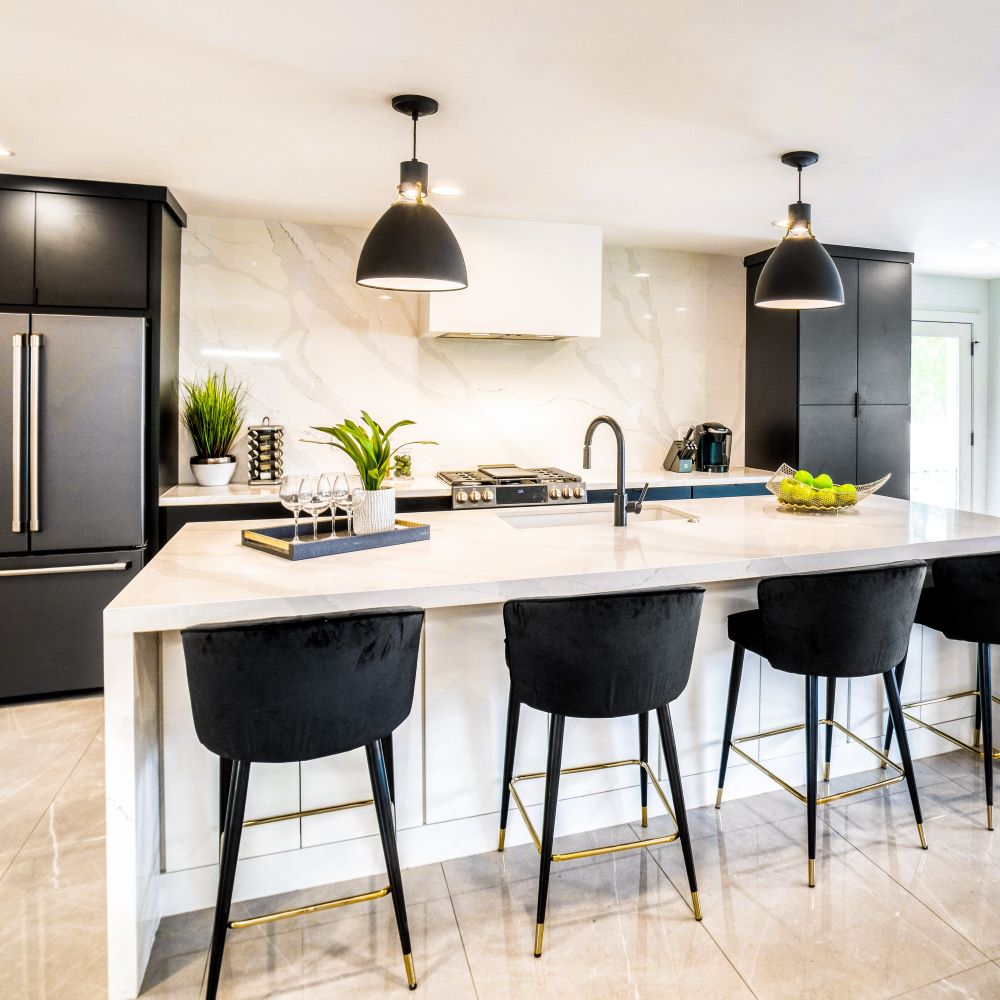
A complete kitchen remodel may involve new cabinetry, flooring, tile, countertops, lighting, layout changes, plumbing-related work, and electrical coordination. A luxury kitchen may build on that foundation with custom storage, premium surfaces, refined fixtures, and more detailed finish selections.
Homes near Summer Slip or Lookout at the Ridge may offer more room for extensive changes, while properties closer to Reflection Plaza may benefit from a more selective approach within the existing footprint.
KC Remodeling focuses on making those improvements purposeful. Luxury does not have to mean adding features that do not improve how the kitchen works.
One Remodeling Team From Planning Through Construction
KC Remodeling opened in 2021 and maintains a large in-house crew with different specialties. That structure allows us to coordinate remodeling services such as cabinetry, flooring, tile, plumbing-related work, electrical components, countertops, and finish carpentry through one company.
Good scheduling matters because each phase depends on the others. Cabinet measurements influence counters. Plumbing and electrical locations affect layout. Flooring and tile need to be installed in the correct sequence.
We provide free estimates and focus on quality work at a fair price, clear communication, and practical construction planning.
What Our Remodeling Clients are Saying
Here’s what our clients are saying about working with KC Remodeling.
If your kitchen feels closed off, dated, or difficult to use, request a free kitchen remodeling estimate from KC Remodeling in Washougal, WA.
Our one-stop-shop residential remodeling approach can help you coordinate the layout, cabinetry, flooring, tile, and countertops through one team.
Kitchen Remodeling FAQs for Washougal Homeowners
It can be, especially if the existing kitchen feels disconnected from the living or dining areas. An open-concept redesign can improve sightlines, movement, and the way the home functions during gatherings.
For Washougal, WA properties near Lookout at the Ridge or the Washougal River, opening the kitchen may also improve how interior spaces relate to outdoor views or nearby living areas. In a smaller home near Addy Street, even a partial opening can make the layout feel less confined.
However, removing a wall is not always a simple cosmetic change. The wall may be structural or contain electrical, plumbing, or mechanical components.
Homeowners should also consider storage before removing wall space, since upper cabinets or pantry areas may be lost.
A general contractor can evaluate the existing conditions and determine whether an open-concept redesign will improve the home enough to justify the construction involved.
The best countertop depends on how the household uses the kitchen. Durability, stain resistance, maintenance, heat tolerance, appearance, and cost all matter.
For Washougal, WA homeowners, natural stone, engineered surfaces, and other countertop materials can each work well depending on the project. A larger luxury kitchen near Bear Prairie may support a more dramatic stone selection, while a compact remodel closer to Reflection Plaza may benefit from a simpler surface with easy maintenance.
The surrounding finishes should also influence the choice. Countertops need to work with custom cabinetry, backsplash tile, flooring, and lighting.
Homeowners should think about daily habits as well. A busy household that cooks often may prioritize durability and easy cleanup, while another homeowner may place more emphasis on visual character.
The strongest choice is usually the one that balances performance with the overall design rather than focusing on material alone.
Custom cabinetry can make a major difference when the existing kitchen has poor storage or unusual dimensions.
For a Washougal, WA home near Two Rivers Heritage Museum, custom cabinets may help use vertical space or awkward corners more effectively. Larger homes near Lookout at the Ridge or Bear Prairie may have room for pantry walls, oversized drawers, or more extensive built-in storage.
The real value is flexibility. Cabinetry can be planned around cookware, food storage, small appliances, trash and recycling, or even specific serving pieces.
Custom cabinetry can also improve how the kitchen looks by creating more consistent lines and reducing filler spaces.
It is still important to prioritize function. Good cabinetry should make frequently used items easier to reach and reduce clutter on the counters.
A well-planned cabinet layout can improve the kitchen significantly even when the overall footprint does not change.
It often makes sense, especially when the existing flooring is worn, damaged, or will no longer fit the new kitchen layout.
For Washougal, WA homeowners planning a complete kitchen remodel, flooring installation can be coordinated with cabinetry, islands, and transitions into nearby rooms. That helps avoid awkward seams or sections of old flooring being left beneath new construction.
Open-concept layouts make this even more important. If the kitchen connects directly to a dining or living area, using compatible flooring can create a more cohesive result.
Homeowners should consider durability, maintenance, moisture resistance, comfort, and appearance when choosing a material.
The timing of flooring installation also matters. Depending on the product and project, the flooring may need to go in before or after cabinetry.
A general contractor can help plan the sequence so the flooring works with the rest of the remodel rather than becoming an afterthought.
Look for a contractor who can coordinate the entire project, not just the visible finishes. Kitchen remodeling may involve cabinetry, flooring, tile installation, countertops, plumbing-related work, electrical components, lighting, drywall, and finish carpentry.
For Washougal, WA homeowners, licensing and bonding should be part of the evaluation. Ask who will perform the work, how scheduling is handled, and how changes are communicated once construction begins.
The contractor should also evaluate the property itself. A kitchen near Bear Prairie may have different layout or access considerations from a home near Reflection Plaza or Addy Street.
Ask how material decisions are handled and when selections need to be finalized.
KC Remodeling is licensed and bonded, maintains a large in-house crew with different specialties, and provides free estimates for homeowners planning kitchen remodeling projects.