Bathroom Remodeling for Vancouver Homes of Every Era
KC Remodeling provides bathroom remodels in Vancouver, WA for homeowners who want their space to function better, look more intentional, and fit the way they use their home today. Vancouver’s housing ranges from established properties around Downtown and Uptown Village to suburban homes in Felida and Mount Vista and newer development toward Cascade Park and Fisher’s Landing. That variety makes bathroom remodeling less about following one design formula and more about understanding the existing home, the homeowner’s priorities, and the improvements that will provide lasting value.
Whether the project involves replacing an outdated shower, improving storage, preparing a bathroom for changing mobility needs, or completely redesigning a primary suite, KC Remodeling approaches the work as a coordinated home remodeling project. Our goal is to combine practical planning, durable materials, and finish options that make sense for the individual property.
KC Remodeling Handles Insurance Work!
From start to finish, we can take on any job that involves working your insurance company.
We have a team that includes an Xactimate professional, a mitigation company, a public adjuster, and lawyers that allows us to be the full-service option you need.
Matching the Remodel to the Bathroom You Have
Different bathrooms call for different levels of work. Sometimes the existing floor plan is sound and the surfaces need attention. Other times, making meaningful improvements requires rethinking the bathing area, storage, or fixtures.
Rebuilding the Shower Around Everyday Comfort
Older tubs and compact shower enclosures can make a bathroom feel more restrictive than necessary. A shower replacement may involve new wall surfaces, updated fixtures, modern shower doors, improved storage niches, or a larger full shower configuration.
Walk-in showers can also improve accessibility while creating a cleaner, more open layout. For homeowners planning ahead, features such as grab bars and easier-entry shower configurations can be incorporated into the design without making the bathroom feel institutional.
Bathtub upgrades remain useful where households regularly use a tub, particularly in secondary bathrooms. The right choice depends on available space and how the family actually uses the room.
Building Storage Into the Design
Storage is often easier to solve during a larger renovation than after everything else has been installed. Custom cabinetry can be planned around vanity dimensions, linen storage, electrical locations, plumbing, and available wall space.
For a compact bathroom near Downtown Vancouver, efficient cabinetry may help preserve floor area. A larger primary bathroom in Fisher’s Landing may have room for expanded vanity storage or additional built-ins. In both cases, storage should feel like part of the design rather than an afterthought.
Updating Floors, Tile, and Backsplashes
New flooring and tile can change the character of a bathroom while providing surfaces suited to a moisture-heavy environment. Tile and backsplash installation can be used in showers, around tubs, behind vanities, or as a carefully selected design feature.
Because the Pacific Northwest is known for a wet climate, bathrooms also benefit from attention to moisture management, ventilation, and appropriate materials. Attractive surfaces matter, but preparation beneath those surfaces is equally important.
Accessibility and Luxury Can Share the Same Bathroom
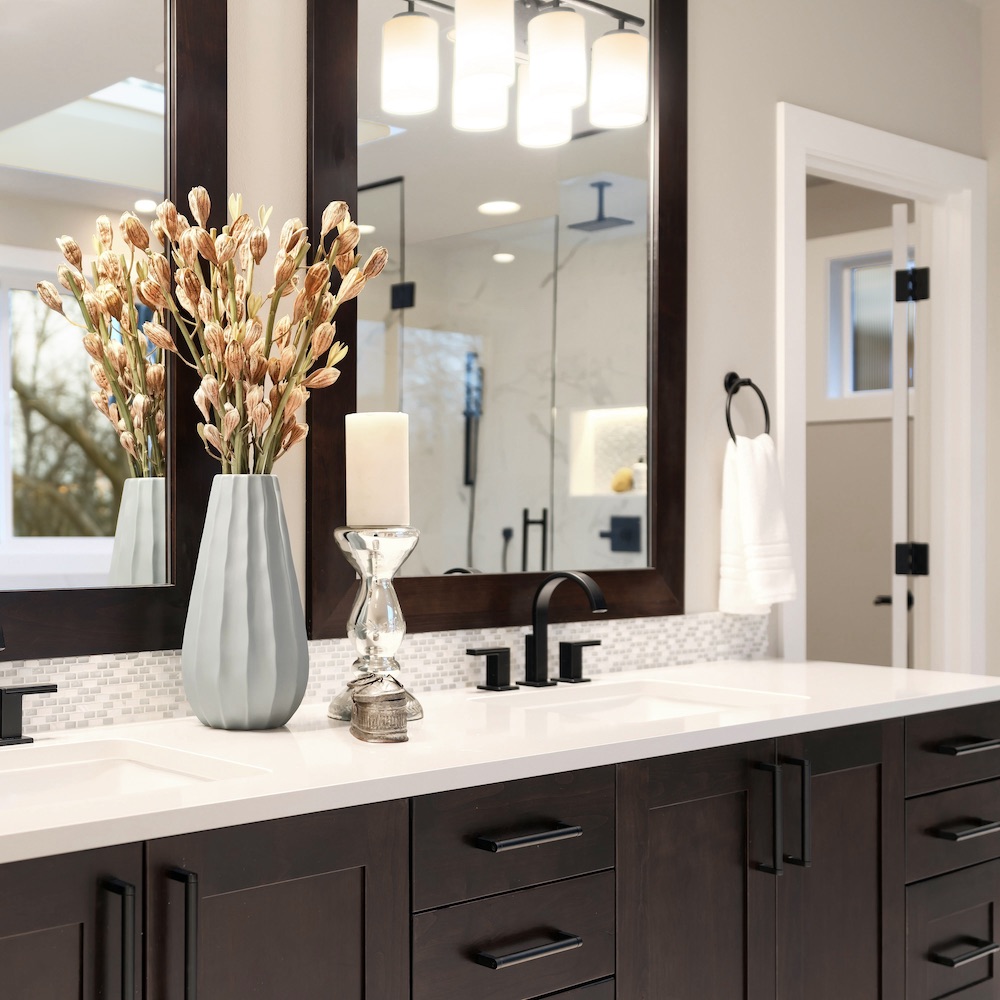
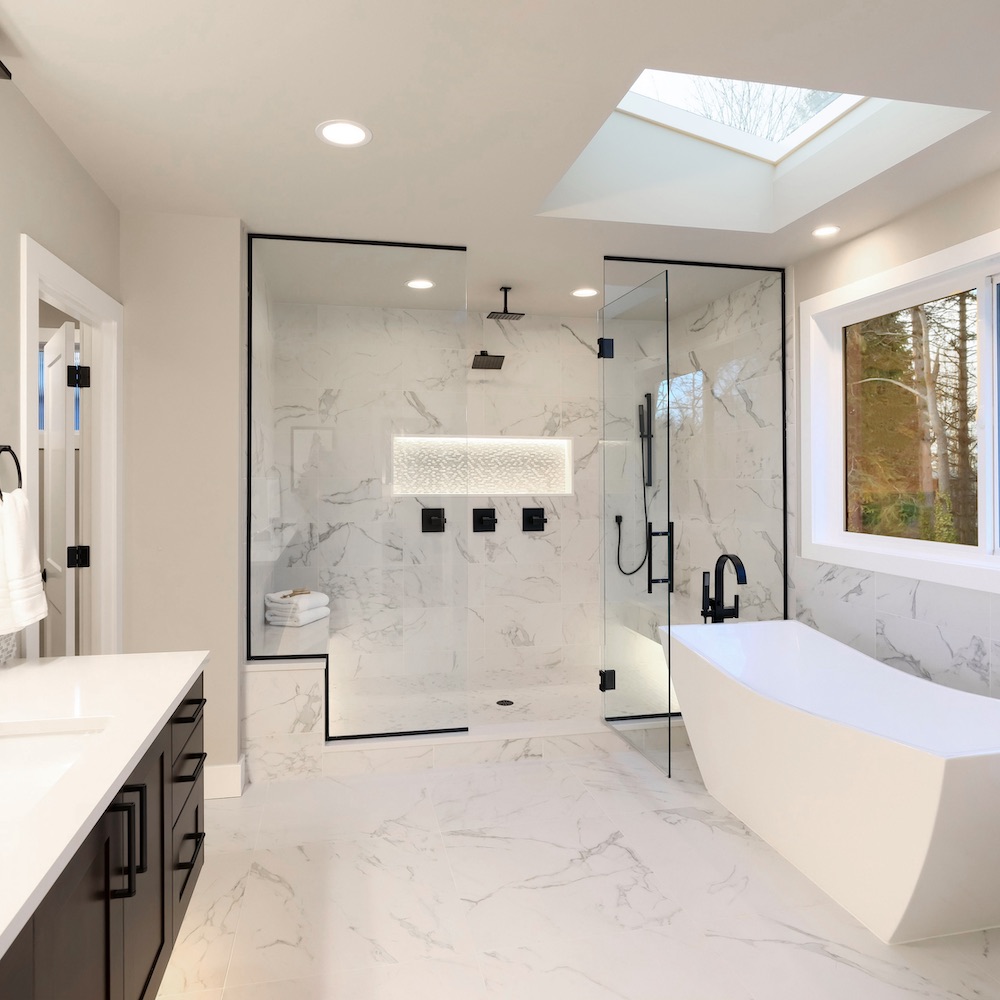
Accessibility and upscale design are not opposite goals. A thoughtful renovation can incorporate grab bars, easier-entry showers, seating, practical fixture positioning, and slip-conscious flooring alongside high-quality materials, detailed tile, custom cabinetry, and upgraded fixtures.
Luxury bathroom remodels may also include larger showers, refined countertops, improved lighting, specialty shower doors, and coordinated finish options. Instead of adding premium features individually, our design team considers how the components relate to one another.
This approach can work especially well for homeowners in established areas around Felida and Mount Vista who want to remain in their homes long term while making significant home improvements now.
Free Estimates and Design Consultations
Take the first step toward your dream home with a free estimate and personalized design consultation from KC Remodeling. Whether you’re planning a single-room upgrade, a home addition, or a complete transformation, our expert team is here to guide you through every detail of the process.
A General Contractor for the Complete Design-Build Process
Bathrooms bring numerous construction specialties into a relatively small footprint. Flooring, tile, cabinetry, plumbing-related work, electrical components, waterproofing, ventilation, fixtures, and finish carpentry all need to be sequenced correctly.
KC Remodeling opened in 2021 and is a licensed and bonded general contractor with a large in-house crew covering different specialties. That structure allows our design-build process to coordinate multiple stages of remodeling through one company rather than requiring homeowners to independently manage several trades.
Permitting requirements also need to be considered when the project extends beyond surface-level improvements. The City of Vancouver requires residential building permits for additions and remodels to existing structures, including projects involving the addition or removal of walls. When plumbing, mechanical, or electrical work is part of an approved remodel, those components are coordinated within the applicable residential permit process, with additional permit-of-record requirements where needed.
Remodeling Experience Across Vancouver Neighborhoods
Vancouver is large enough that remodeling conditions can differ significantly from one side of the city to another. A bathroom near Esther Short Park or the Fort Vancouver National Historic Site may belong to a very different style and era of home than one closer to Cascade Park. Homes around the Vancouver Waterfront and Uptown Village can present still different space and design priorities.
KC Remodeling provides free estimates and focuses on quality work at a fair price. As a one-stop-shop residential remodeling company, we give homeowners one place to discuss design, materials, construction scope, accessibility, and project coordination.
What Homeowners Say About KC Remodeling
Here’s what our clients are saying about working with KC Remodeling.
If you are comparing remodeling companies for your next bathroom project, request a free estimate from KC Remodeling in Vancouver, WA.
Our team can help you determine whether your bathroom needs strategic upgrades, a new shower and finishes, or a more comprehensive redesign.
Bathroom Remodeling FAQs for Vancouver Homeowners
Whether you need a permit depends on the scope of the bathroom remodel. The City of Vancouver requires residential building permits for alterations and remodels to existing structures, including work that adds or removes walls. Its current residential permitting guidance also explains that plumbing, mechanical, and electrical work completed as part of a remodel is incorporated into the applicable residential permit process, while certain stand-alone trade work can use separate MPE permits.
That means a homeowner in Vancouver, WA replacing decorative finishes may face a different process than someone in Uptown Village who plans to relocate plumbing and alter the bathroom layout.
The city’s residential remodel checklist can require plans showing existing conditions, demolition, doors, plumbing fixtures, exhaust fans, electrical equipment, and other details within the project area.
Permit needs should therefore be determined from the complete scope rather than from the term “bathroom remodel” alone. Planning these requirements early helps keep inspections and construction sequencing from becoming afterthoughts.
Neither option is automatically better. The right choice depends on which bathroom is being remodeled, who uses it, how much space is available, and whether accessibility is a priority.
For a Vancouver, WA primary bathroom, a walk-in shower may provide more usable bathing space than an older tub-and-shower combination. Homeowners may incorporate a lower-entry design, grab bars, a bench, handheld fixtures, niches, or larger shower doors. These features can make daily use more comfortable while supporting longer-term accessibility.
Bathtubs still make sense in households where they are regularly used. A family home near Cascade Park or Fisher’s Landing, for example, may benefit from keeping at least one tub for younger children even if the primary bathroom is converted to a larger shower.
Before choosing, consider the whole floor plan. A shower replacement may fit the existing footprint, while a larger full shower could affect adjacent cabinetry, plumbing, flooring, or walls. Designing these features together generally produces a more cohesive result.
Look beyond photographs of completed bathrooms. A strong general contractor should be able to explain how the entire renovation will be coordinated, particularly when multiple trades are involved.
Ask who manages the construction schedule, how material selections are handled, who performs the work, and what happens if hidden conditions are found after demolition. Verify licensing and bonding, and discuss whether the proposed work requires permits.
This becomes especially important in Vancouver, WA because homes vary widely across neighborhoods. Remodeling an established property near Downtown or Esther Short Park may present different construction conditions from updating a newer home in Fisher’s Landing or Mount Vista.
Homeowners should also compare the scope included in each estimate rather than focusing only on the final price. Flooring preparation, waterproofing, cabinetry, tile work, fixtures, demolition, and finish work can substantially affect what an estimate actually covers.
KC Remodeling is licensed and bonded, uses a large in-house crew with different specialties, and provides free estimates so homeowners can evaluate the proposed scope before beginning construction.
Aging-in-place improvements are often most effective when they are incorporated into a bathroom renovation before they become urgent. Homeowners can start with features that make the room easier and more comfortable for nearly anyone to use, including walk-in showers, strategically located grab bars, improved lighting, accessible storage, handheld shower fixtures, and flooring selected with traction in mind.
For homeowners in Vancouver, WA who expect to remain in an established home in areas such as Felida or Mount Vista, these modifications can be integrated with other updates such as custom cabinetry, new tile, shower doors, and premium finishes.
Planning matters because some accessibility improvements benefit from preparation behind finished surfaces. For example, support for future grab bars is easier to address before walls and tile are completed.
The design should also consider circulation, fixture placement, shower entry, and everyday storage. Good accessibility planning is not simply about installing individual products. It involves considering how someone enters, moves through, and uses the entire bathroom comfortably.
Individual replacements are useful when the underlying bathroom already works. If you like the layout but dislike the flooring, vanity, shower doors, or fixtures, targeted upgrades may accomplish what you want without rebuilding the entire room.
A more comprehensive remodel becomes worthwhile when several frustrations overlap. For example, an undersized shower, poor storage, inconvenient bathtub, dated tile, and awkward fixture placement may be difficult to solve effectively through isolated improvements.
For Vancouver, WA homeowners, the age and design of the property should also influence that decision. An established home near Uptown Village may have a bathroom footprint that no longer reflects modern expectations, while a newer home around Cascade Park may have a workable layout but builder-standard finishes the homeowner wants to personalize.
A complete design-build approach allows the design team to consider cabinetry, flooring, shower replacement, bathtub upgrades, fixtures, lighting, and finish options together. That can prevent homeowners from paying to replace a feature now only to remove it again when another part of the bathroom is remodeled later.