A Well-Planned Addition Should Feel Like It Has Always Belonged With the Rest of Your Home
Adding more space to your home can solve important functional needs, but the best additions do more than simply create extra square footage. They should also feel connected to the existing layout, style, and character of the house. Working with an experienced remodeling contractor in Vancouver, WA can help homeowners plan additions that support their lifestyle while maintaining a consistent look and feel throughout the property. KC Remodeling provides residential remodeling services through an in-house team of craftsmen, helping homeowners complete custom additions, bathroom remodeling, kitchen remodeling, deck building, and other remodeling projects with close attention to quality, communication, and the finished result.
Blending a new addition with an existing home requires more than matching a few visible details. The contractor must consider how the new space connects to the current floor plan, how people will move between rooms, what materials and finishes are already present, and how the addition supports the homeowner’s long-term needs. KC Remodeling approaches these projects collaboratively, working with homeowners from the initial design consultation through the final walkthrough so the addition is planned around function, style preferences, budget, and the desired outcome.
Why Blending a Home Addition With the Existing Design Matters
A room addition can significantly improve the way a home functions, but it should not feel disconnected from the rest of the property. When a new space looks or feels noticeably different from the original home, the transition can make the remodel seem incomplete. A well-planned addition should instead create a natural progression from the existing rooms into the new area.
This is where the experience of a general contractor becomes important. KC Remodeling works with homeowners to understand how the existing home is used and what the new addition needs to accomplish. The goal may be to create a master suite, convert a garage into usable living space, or make an attic more functional. Each type of project requires a different approach, but the same principle applies: the finished addition should support the home as a whole rather than functioning like a separate structure.
A remodeling contractor in Vancouver, WA, can also help identify how the addition may affect other parts of the home. For example, expanding the living space can change the way a kitchen or hallway is used, while a new master suite may influence how nearby rooms connect. Planning these relationships early helps create a more thoughtful remodeling project and reduces the chance that the addition will feel awkward once construction is complete.
Consistency Does Not Mean Every Detail Has to Be Identical
Homeowners sometimes assume that blending an addition means copying every existing material and finish exactly. In reality, a successful remodel can preserve consistency while still introducing updated features or a refreshed style. The important goal is to create a transition that feels intentional. For example, a homeowner may want the new addition to feel more modern than the original part of the home. A remodeling contractor can help create that update while still considering the existing colors, proportions, room relationships, and overall appearance. The result can feel fresh without creating a sharp visual break between old and new spaces.
KC Remodeling focuses on the homeowner’s functional needs and style preferences throughout the planning process. Because every project is different, the design can be adjusted to complement the existing home while still giving the new addition its own purpose and character.
Do You Need a Professional Remodeling Contractor?
Don’t wait—Contact us to plan your next home improvement project!
How a Remodeling Contractor Creates a Natural Transition
A successful addition begins with understanding the existing home before making major design decisions. The contractor needs to know how the current rooms are arranged, which areas are used most often, and how the homeowner wants the new space to improve daily life. This information becomes the foundation for creating an addition that connects naturally with the rest of the property. KC Remodeling begins with a free initial design consultation, giving homeowners an opportunity to explain their priorities, budget, project goals, and preferred outcome. That collaborative process helps the team develop a plan that reflects how the family actually lives rather than relying on a standard addition layout.
The contractor also needs to consider where the addition connects to the existing structure. A poorly planned transition can make the new space feel isolated, while a well-designed connection can improve the flow of the entire home. Doorways, room placement, and surrounding spaces should all be considered as part of the larger remodeling plan.
Matching the Addition to the Home’s Existing Function
Function is one of the most important parts of blending an addition. A space can look attractive and still feel unsuccessful if it does not work well with the rest of the home. The new room should support the way the household moves through and uses the property. A master suite, for example, should feel connected to the rest of the home while still serving its intended purpose. A garage conversion should become a practical part of the living space rather than feeling like a former garage that was simply closed in. A functional attic conversion should make better use of existing space while fitting into the overall layout.
KC Remodeling provides custom home additions designed around the individual needs of the homeowner. By considering function first, the company can help create spaces that feel like logical extensions of the original home.
Coordinating Style and Finishes Across the Remodel
Visual consistency is another major consideration when blending an addition. The colors, materials, and finishes used in the new area should relate to the existing home, especially in spaces where the transition is visible. This does not mean every element must be copied. Instead, the remodeling contractor can identify which details should remain consistent and where updated choices can be introduced. The goal is to avoid a finished result where the addition looks disconnected from the rooms around it.
KC Remodeling works with homeowners to redesign spaces according to their style preferences. The same approach used in kitchen remodeling and bathroom remodeling can be applied to an addition, with attention given to how the new space relates to existing rooms. This is especially valuable when a larger remodeling project includes more than one area of the home.
Why Larger Remodeling Projects Benefit From One Coordinated Contractor
A home addition sometimes becomes part of a broader remodeling plan. The homeowner may want to add space while also remodeling the kitchen, updating a bathroom, or improving the outdoor living area with a custom deck. When several projects are connected, coordination becomes even more important. Working with one experienced general contractor can help keep these changes aligned. KC Remodeling operates as a one-stop shop for residential remodeling and uses an in-house team of craftsmen, helping maintain consistency in workmanship and attention to detail throughout the project.
This coordinated approach can also make communication easier. Instead of trying to manage unrelated work separately, homeowners can discuss the larger vision with one team. That allows decisions in one area to be considered alongside changes happening elsewhere in the home.
Kitchen Remodeling Can Help Connect a New Addition
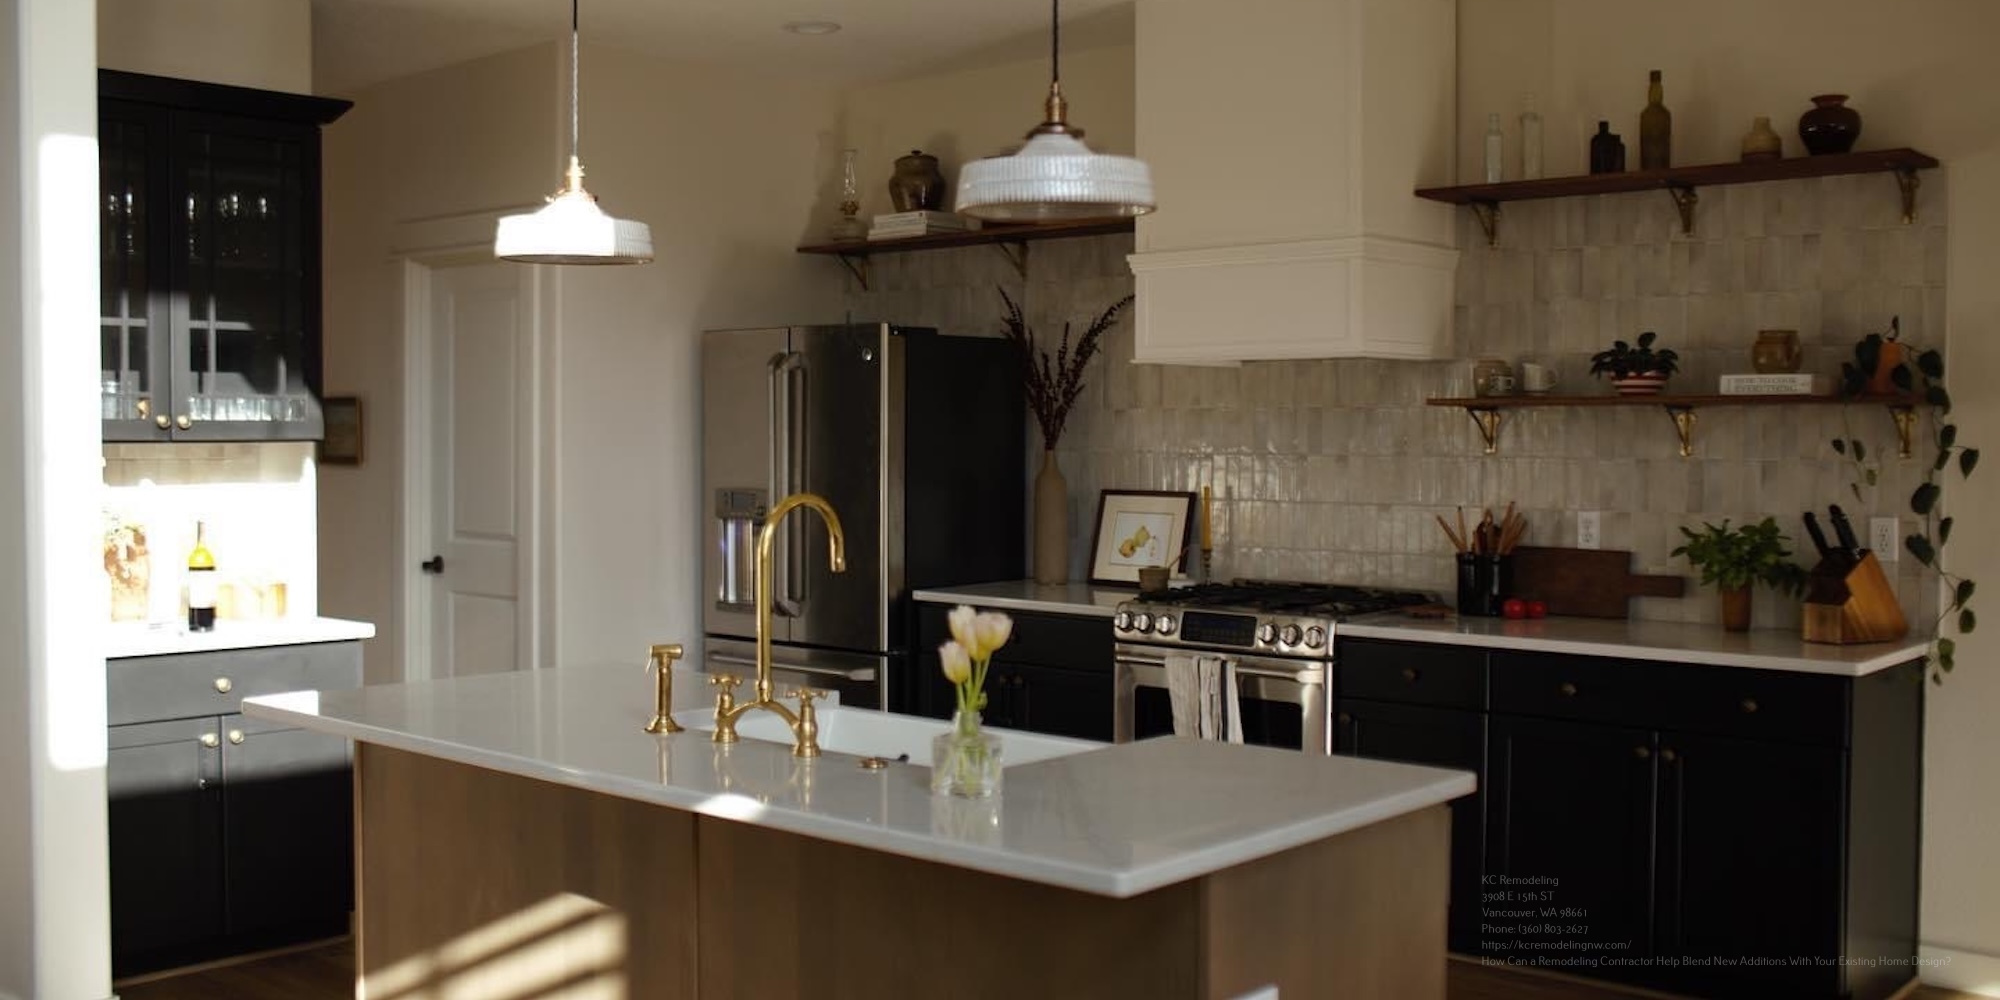
Kitchen remodeling can play an important role when a new addition changes the way the home is used. If the addition creates more gathering space or changes how family members move through the house, the existing kitchen may need to be reconsidered as part of the overall plan. KC Remodeling provides kitchen remodeling designed around the family’s needs and lifestyle. A kitchen remodel can help modernize the space while creating a better relationship between the original home and the new addition.
Thinking about these areas together can produce a stronger result than treating each project independently. The goal is to make the home feel more functional after the remodel, not simply larger.
Bathroom Remodeling Can Support a New Master Suite
Bathroom remodeling is another area that may connect directly with a room addition. A master suite addition, for example, can include a bathroom that needs to feel consistent with the rest of the home while providing the comfort and style the homeowner wants. KC Remodeling can redesign bathrooms with stylish bathroom cabinets, elegant tiles, and spa-inspired showers. These features can be planned as part of the addition so the bathroom feels fully integrated rather than added later as a separate project.
The finished design should support both the function of the suite and the overall style of the home. Planning the room and bathroom together gives the remodeling contractor more control over the way the spaces connect.
Best Practices for Planning a Home Addition That Blends Well
Homeowners can help create a successful addition by thinking about the entire house rather than focusing only on the new room. Before construction begins, it is useful to identify what currently works, what needs improvement, and how the addition should change everyday life. Those answers can help guide the design conversation.
A practical planning process can focus on four areas:
- Define the purpose of the new space and how it will be used.
- Consider how the addition should connect to existing rooms.
- Identify style preferences that should carry through the remodel.
- Discuss budget, project costs, timeframe, and the desired outcome early.
These questions give the remodeling contractor a clearer picture of what the homeowner expects from the finished project. They also help prevent the addition from becoming an isolated improvement that does not fit the larger home. KC Remodeling works closely with clients throughout the entire process, from the initial design consultation to the final walkthrough. That ongoing communication allows homeowners to provide feedback and helps keep the project aligned with the original goals.
Consider the Outdoor Living Space Too
A home addition can also affect the relationship between indoor and outdoor areas. If the addition changes the rear or side of the home, the existing deck or outdoor living area may no longer fit the new layout as well as it once did.
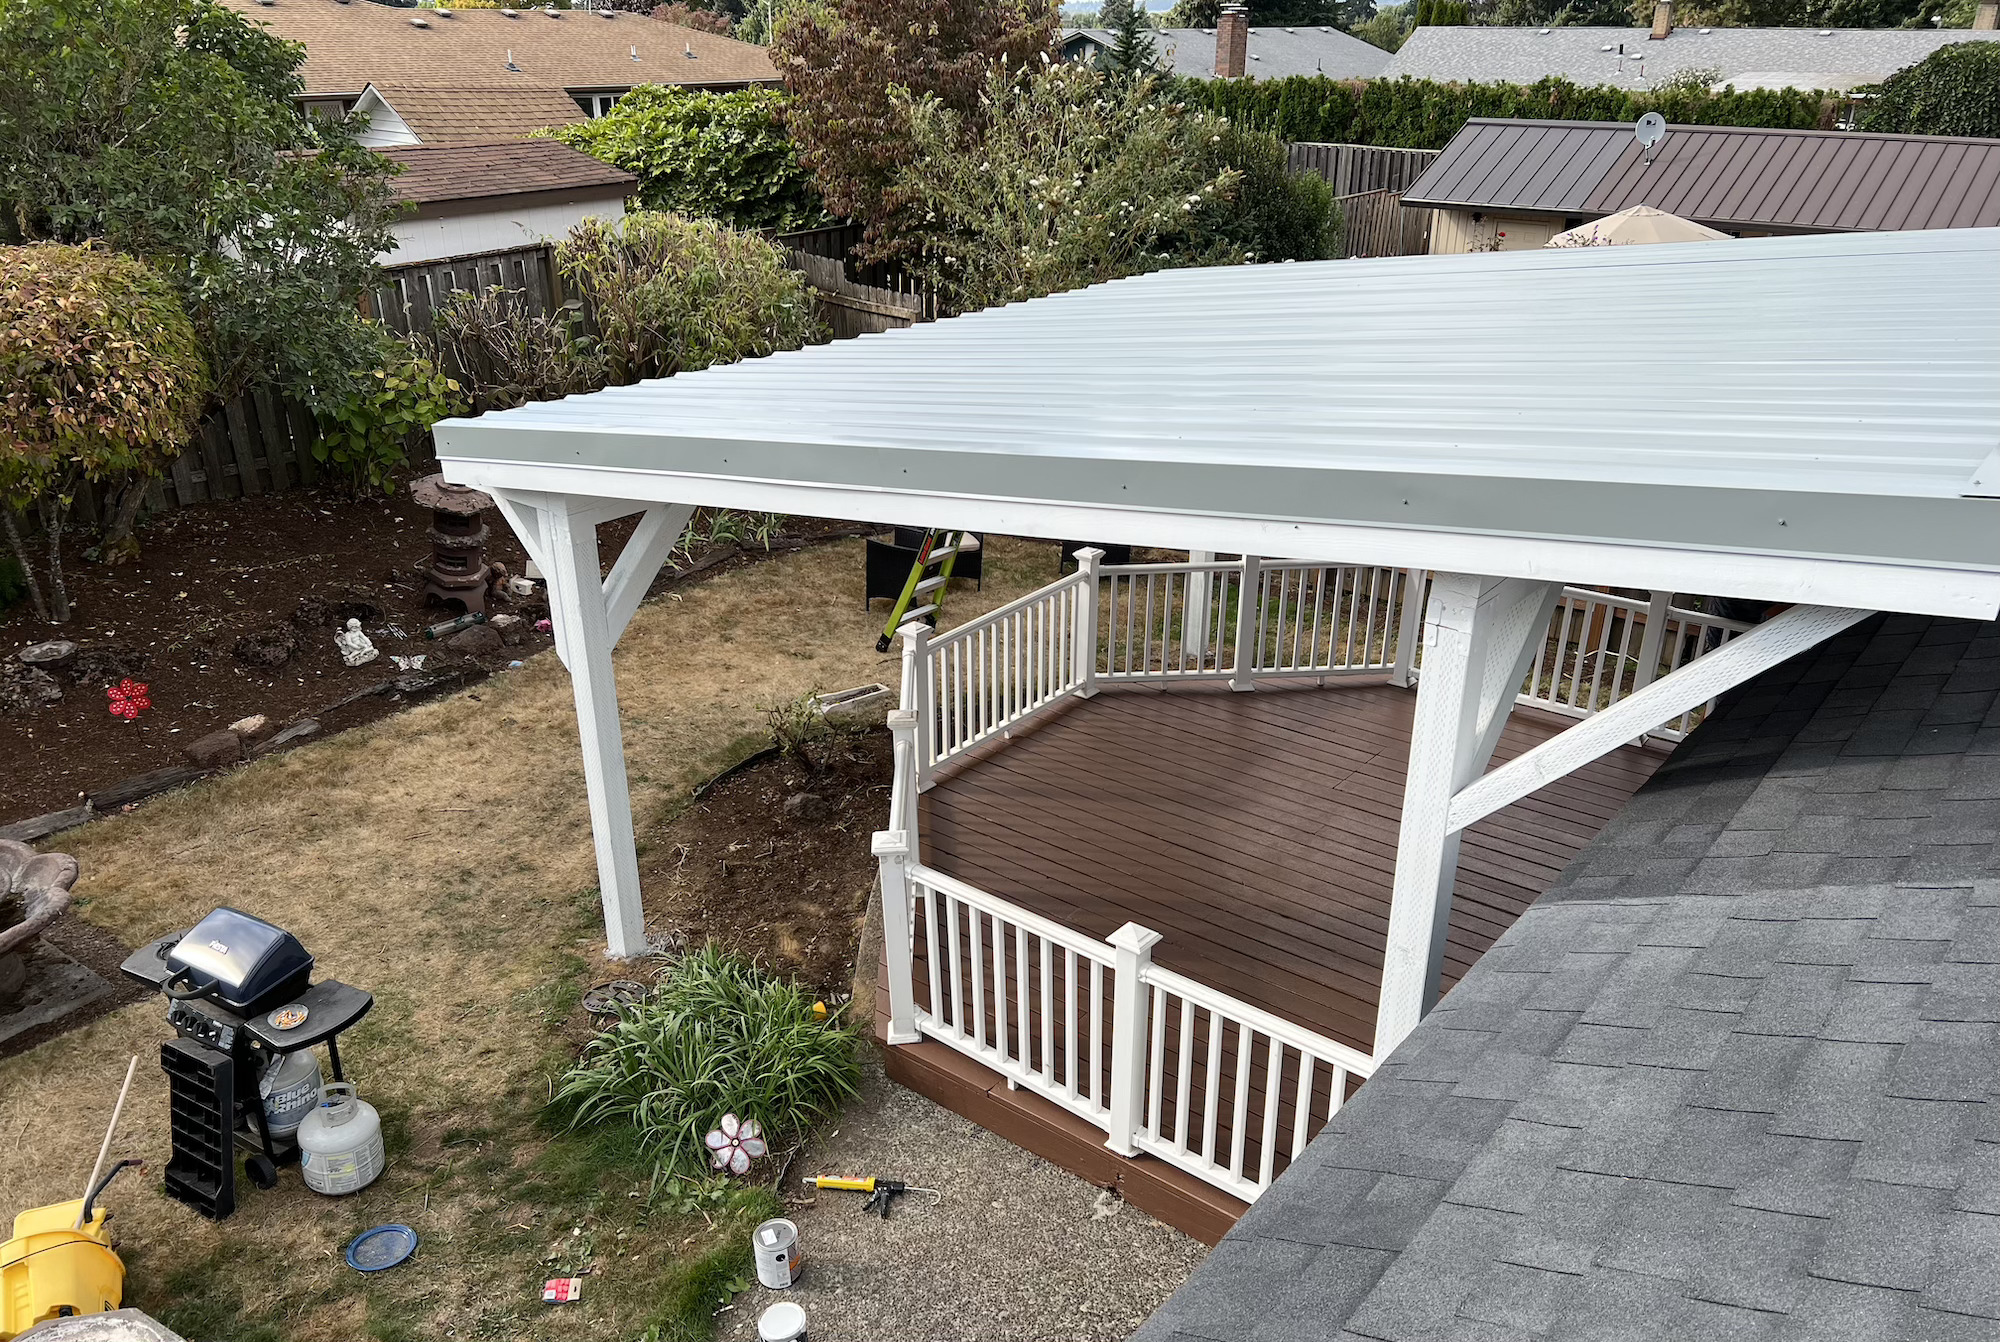
KC Remodeling provides custom deck building with patio covers and weather-resistant materials. A deck can be planned alongside the addition so the outdoor space continues to feel connected to the remodeled home. This is especially useful when the homeowner wants the addition to improve both indoor living space and access to the outdoors. Coordinating these areas can help the entire property feel more purposeful after the project is complete.
Why In-House Craftsmanship Matters for Design Consistency
One of the challenges of a large remodeling project is maintaining consistent quality across different parts of the work. When an addition involves several spaces or connects with kitchen remodeling, bathroom remodeling, or deck building, small differences in execution can affect the overall finished appearance.
KC Remodeling uses a skilled in-house team of craftsmen for its residential remodeling projects. Keeping the work with in-house professionals helps the company maintain attention to detail and consistent workmanship throughout the remodel. This is particularly important when blending new construction with an older or established home. The transition points need careful attention so the completed project does not appear divided into separate phases. Quality workmanship helps support the visual and functional connection between the original structure and the new addition.
Homeowners should also consider project costs early. The final price depends on the size and complexity of the addition, selected materials, the extent of connected remodeling work, economic factors, and material sourcing. KC Remodeling provides upfront project cost estimates during the initial consultation, giving homeowners a clearer understanding of the budget before construction begins.
Create an Addition That Feels Like Part of Your Home
A successful room addition should provide more space without making the home feel divided between old and new. Achieving that result requires careful planning, thoughtful transitions, consistent workmanship, and close attention to how the new area connects to the existing layout and style. KC Remodeling helps homeowners throughout Clark and Multnomah Counties create custom additions that support their functional needs and personal preferences. Whether the project involves a master suite, garage conversion, attic conversion, kitchen remodeling, bathroom remodeling, or a custom deck, the company approaches the work as part of the larger home rather than an isolated improvement.
If you are considering adding more space to your home, contact KC Remodeling for a free estimate and design consultation. Working with an experienced remodeling contractor in Vancouver, WA, can help you create a new addition that blends naturally with your existing home while improving its function, appearance, and overall usability.
Other Services We Offer in Vancouver, WA
- Bathroom Remodeling in Vancouver, WA: A comprehensive service focused on redesigning your space with stylish cabinets, elegant tiles, and spa-inspired showers to improve both style and functionality.
- Kitchen Remodeling in Vancouver, WA: Expert construction services designed to modernize your kitchen, updating the layout and features to better suit your family’s specific lifestyle and needs.
- Room Additions in Vancouver, WA: Professional expansion of your living space through the construction of master suites, garage conversions, or functional attic conversions.
- General Contractor in Vancouver, WA: A licensed and bonded one-stop shop that uses an in-house team of craftsmen to manage everything from small renovations to complete home transformations.
- Deck Builder in Vancouver, WA: Professional construction of custom outdoor living spaces using weather-resistant materials, including the addition of patio covers to enhance your home’s exterior.
Do You Need a Professional Remodeling Contractor?
Don’t wait—Contact us to plan your next home improvement project!